

Sold
Listing Courtesy of:  STELLAR as distributed by MLS GRID / Listed By: Watson Realty Corp - Contact: 407-332-6000
 STELLAR as distributed by MLS GRID / Listed By: Watson Realty Corp - Contact: 407-332-6000
 305 Palm Springs Drive Longwood, FL 32750
Sold on 05/11/2026
$475,000 (USD)

Description
Sold Date:
05/11/2026
05/11/2026
Taxes
$1,784(2025)
$1,784(2025)
Lot Size
0.45 acres
0.45 acres
Type
Single-Family Home
Single-Family Home
Year Built
1956
1956
Style
Traditional
Traditional
Views
Park/Greenbelt
Park/Greenbelt
County
Seminole County
Seminole County
Listed By
DEBORAH PERRY, Watson Realty Corp, Contact: 407-332-6000
Bought with
John Herndon, Coldwell Banker Realty
John Herndon, Coldwell Banker Realty
Source
STELLAR
Last checked Sep 13 2026 at 6:35 AM GMT+0000
STELLAR
Last checked Sep 13 2026 at 6:35 AM GMT+0000
Bathroom Details
- Full Bathrooms: 2
Interior Features
- Unfurnished
- Split Bedroom
- Stone Counters
- Kitchen/Family Room Combo
- Solid Wood Cabinets
- Formal Living Room Separate
- Solid Surface Counters
- Family Room
- Crown Molding
- Walk-In Closet(s)
- Appliances: Dishwasher
- Appliances: Electric Water Heater
- Appliances: Refrigerator
- Appliances: Washer
- Ceiling Fans(s)
- Open Floorplan
- Appliances: Disposal
- Appliances: Microwave
- Appliances: Range
- Vaulted Ceiling(s)
- Appliances: Dryer
- Appliances: Convection Oven
- Thermostat
- Appliances: Water Softener
- Eat-In Kitchen
- Primary Bedroom Main Floor
Subdivision
- Sanlando Springs
Lot Information
- In County
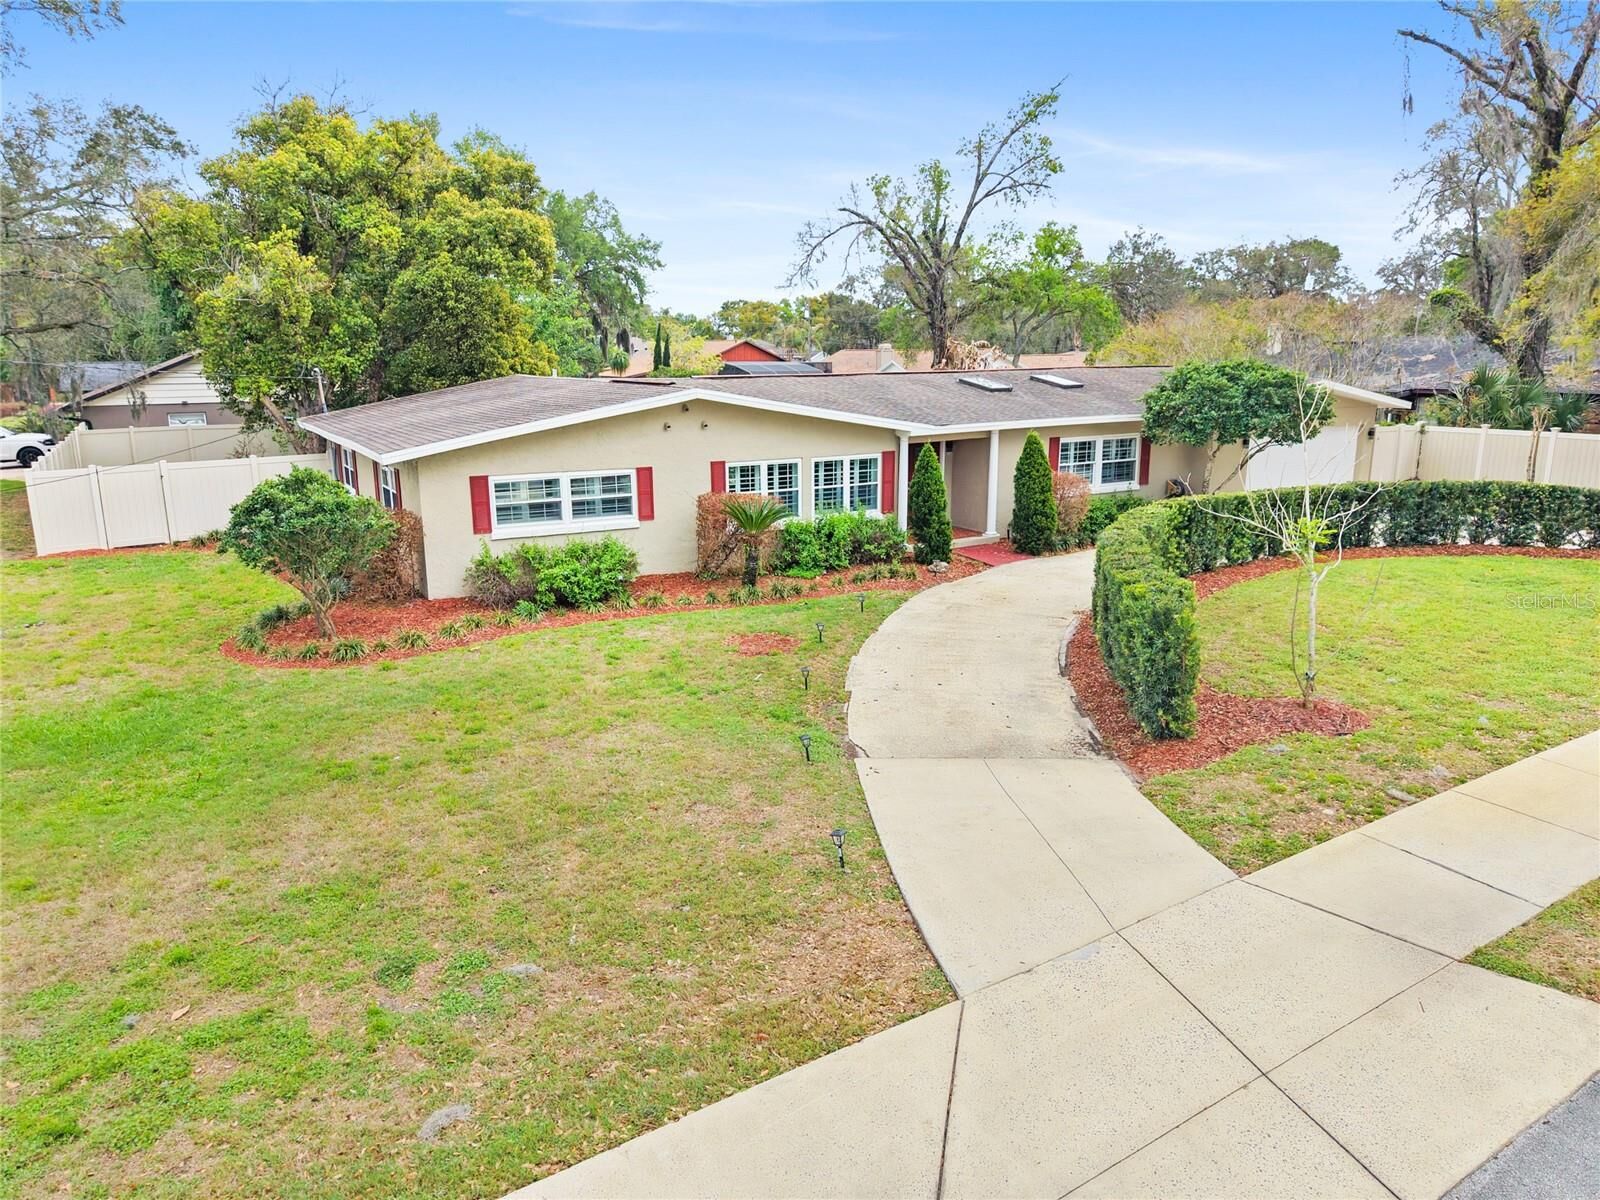
- Corner Lot
- Landscaped
Property Features
- Foundation: Other
Heating and Cooling
- Heat Pump
- Electric
- Zoned
- Central Air
Flooring
- Ceramic Tile
- Wood
- Tile
Exterior Features
- Block
- Stucco
- Roof: Shingle
Utility Information
- Utilities: Cable Available, Fiber Optics, Private, Water Connected, Bb/Hs Internet Available, Electricity Connected, Water Source: Well, Phone Available
- Sewer: Septic Tank
School Information
- Elementary School: Altamonte Elementary
- Middle School: Milwee Middle
- High School: Lyman High
Parking
- Garage Door Opener
- Circular Driveway
- Driveway
Living Area
- 2,391 sqft
Listing Price History
Date
Event
Price
% Change
$ (+/-)
Mar 22, 2026
Listed
$475,000
-
-
Additional Information: Longwood | 407-332-6000
Disclaimer: Listings Courtesy of “My Florida Regional MLS DBA Stellar MLS © 2026. IDX information is provided exclusively for consumers personal, non-commercial use and may not be used for any other purpose other than to identify properties consumers may be interested in purchasing. All information provided is deemed reliable but is not guaranteed and should be independently verified. Last Updated: 9/12/26 23:35
Based on information submitted to the MLS GRID as of 9/13/2026 06:35. All data is obtained from various sources and may not have been verified by broker or MLS GRID. Supplied Open House Information is subject to change without notice. All information should be independently reviewed and verified for accuracy. Properties may or may not be listed by the office/agent presenting the information.

Directly across the street, the former Rolling Hills Golf Course has been transformed into the newly reestablished Rolling Hills Community Park, offering playgrounds, open green space, and a relaxing outdoor setting for recreation and neighborhood enjoyment. Best of all—NO HOA!
This home showcases a stunning renovation with carefully curated, high-end designer finishes and energy-efficient upgrades throughout. Step inside through elegant double front doors with leaded glass to an inviting open-concept floor plan. The bright, eat-in kitchen is the heart of the home, featuring quartz countertops, a glass subway tile backsplash, a spacious center island with seating, and custom soft-close KraftMaid cabinetry with seeded glass accents, pull-out shelves, and drawers.
Enjoy upscale appliances, including a convection oven with built-in air fryer, all complemented by elegant 20” x 20” Italian ceramic tile flooring (minimal grout lines) flowing seamlessly through the kitchen, family room, and foyer—creating both beauty and easy maintenance.
Plantation shutters add timeless elegance and privacy, while energy-efficient double-pane windows enhance comfort throughout. The formal living room—currently used as a music room—features crown molding, rich Brazilian hardwood flooring, and two skylights that fill the space with natural light. Built-in shelving and pocket French doors add both charm and versatility.
The spacious family room with vaulted ceilings opens effortlessly to the kitchen, creating the perfect gathering space. A thoughtfully designed addition provides an interior laundry room and an impressive oversized walk-in closet with built-in cabinetry, adding approximately 411 sq ft of additional living space.
Step outside and enjoy Florida living at its finest. A large paver patio is perfect for relaxing or entertaining, with French doors creating a seamless indoor-outdoor flow. The private backyard is fully enclosed with a PVC fence and two gates, and features lush, mature landscaping with your own fruit trees—including fig, lemon, bay leaf, tangerine, and mulberry.
Additional highlights include a large storage shed and a RainBird 6-zone irrigation system.
Conveniently located near SunRail, I-4, Altamonte Mall, Seminole Wekiva Trail, top-rated Seminole County schools, medical facilities, dining, and year-round Longwood community events.
Schedule your private showing today—this one-of-a-kind home offers the perfect blend of style, comfort, and location!